
Designing a Deck That’s Actually a Room
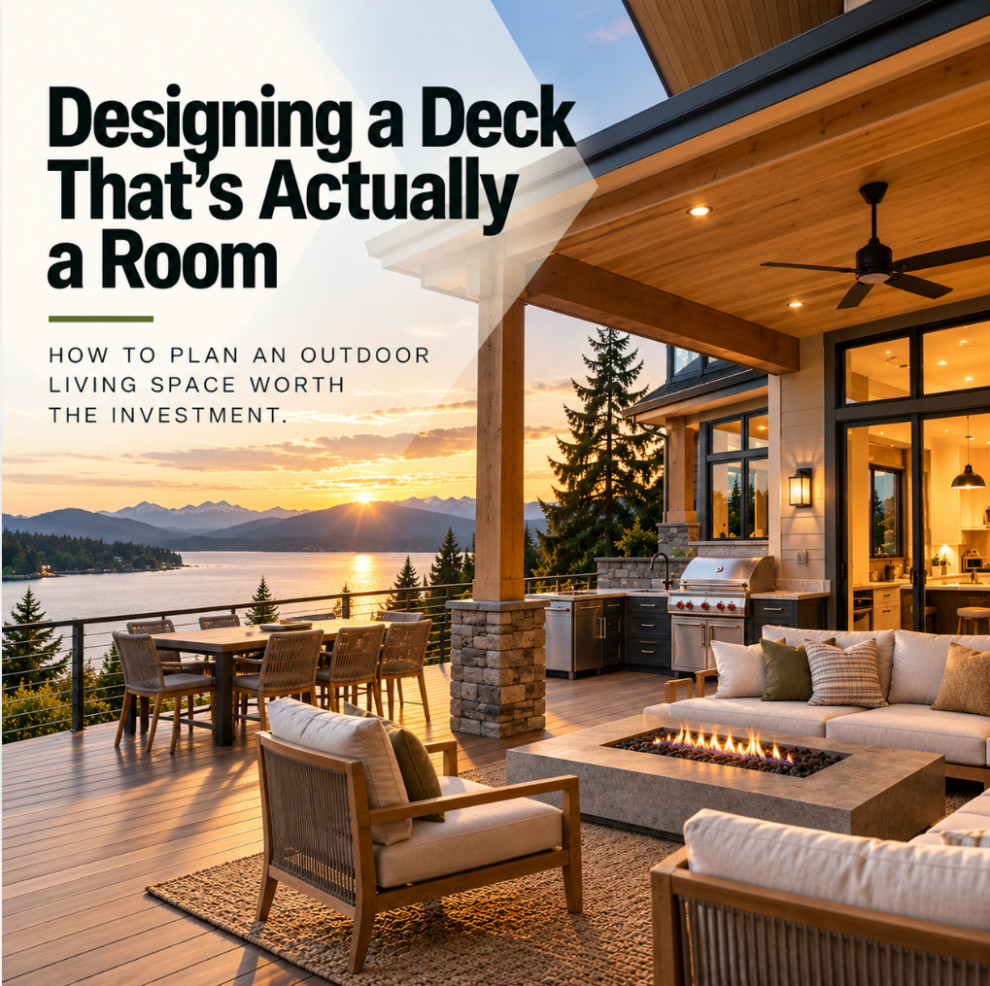
Designing a Deck That's Actually a Room: How to Plan an Outdoor Living Space Worth the Investment
Most decks are just platforms. Lumber, screws, maybe a railing. You put some chairs out there, fire up the grill a few times in July, and call it good. But when a homeowner walks into our office and says "I want an outdoor living space," we know they're after something different. They want a space that feels like part of the house. A place where Saturday mornings happen. That's a very different design conversation, and it starts long before anyone picks out decking material.
We recently worked with a homeowner in Pierce County who had exactly that vision. A big backyard with mature trees, a view worth protecting, and a budget around $100K to transform the back of the house into a true outdoor living area. Not just a deck. A room. What that project taught us is worth sharing, because the decisions that make or break an outdoor space aren't the ones most people think about first.
Start With How You Live, Not How Big You Want It
The number one mistake we see? Homeowners start by talking about square footage. "We want a 400-square-foot deck." Okay, but what are you doing out there? Cooking? Lounging? Entertaining 20 people? Soaking in a hot tub on a Tuesday night? Each of those activities needs its own zone, and the zones determine the size, not the other way around.
For the project we mentioned, the homeowner wanted dual cooking zones (one covered area near the kitchen for year-round grilling, one open area for summer cookouts), a separate lounge space, a hot tub, and eventually a sauna and cold plunge. That's five distinct zones on one deck. If you just build a rectangle and try to cram all of that in, nothing works well.
Our advice: make a furniture list before you start designing. Write down every piece. Your grill, your smoker, your dining table and chairs, your loungers, your spa equipment. Then design the space around the list. You'd be surprised how many people skip this step and end up with a beautiful deck that can't actually fit their life on it.
This is something we push with every outdoor project. The furniture list drives the floor plan. It tells us how much clearance you need around the grill, how wide the dining area should be, where traffic flows between zones, and whether you need 300 square feet or 600. It's the same approach we'd use for an interior room. Because that's what this is.
Your Deck's Roof Should Look Like It Belongs on Your House
Here's where a lot of outdoor projects go sideways. The homeowner wants a covered deck (smart move in the Pacific Northwest, where you'll use it maybe four months a year without a roof). So the contractor slaps a flat lean-to roof off the back wall. It keeps the rain off. It also looks like it was bolted on as an afterthought, because it was.
When we design a covered deck, we treat the deck roofline as an extension of the house's architecture. That means matching the existing rooflines. Gable connections. Complementary pitches. For the Pierce County project, we proposed tying in with the house's existing gable roof and adding an offset gable at a complementary angle to create visual interest. Instead of one flat plane hanging off the back of the house, you get roof forms that look intentional, like the deck was always part of the plan.
This matters more than people realize. Your deck roof is visible from inside the house (through windows and sliding doors), from the yard, and from the street in many cases. A well-designed roof connection raises the perceived quality of the entire project. A flat lean-to does the opposite.
Yes, architectural roof connections cost more than a simple shed roof. But on a project where you're investing $50K or more in outdoor living, the roof design is what separates "nice deck" from "that looks like it was built with the house." And in terms of resale value, that perception gap is significant.
Cable Railings vs. Glass: Have the Maintenance Conversation Early
Railings are one of those details that seem minor until you're living with them every day. We see a lot of clients go back and forth between glass panels and stainless steel cable railings, so here's what we tell them.
Glass looks stunning. Clean lines, unobstructed views, modern feel. But glass panels need cleaning constantly, especially in the Pacific Northwest where rain, pollen, and tree debris are a year-round reality. If your deck overlooks a wooded backyard (like many properties in Pierce and Kitsap counties), you'll be out there with glass cleaner every week. Maybe twice a week in fall.
Cable railings give you almost the same sightline transparency with a fraction of the maintenance. Stainless steel cables don't show water spots, don't collect pollen the same way, and let air flow through, which is actually a benefit for a covered deck because it reduces moisture buildup under the roof. They also have a clean, modern look that pairs well with both contemporary and craftsman-style homes.
The homeowner on our Pierce County project chose cables specifically because of maintenance. "I don't want to spend my weekends cleaning glass," was the exact quote. Fair enough. The cables ended up looking great with the architectural gable roof and gave the whole space a lighter, more open feel than glass panels would have.
Neither option is wrong. But if you haven't thought about who's going to maintain your railings every week for the next 20 years, have that conversation before you pick materials.
Don't Forget What's Underneath (and Around) the Deck
Outdoor living design isn't just about what happens on top of the deck. Some of the most important decisions involve what's below and beside it.
Basement access is a big one. If your deck covers an existing basement door or window well, you need a plan. On the Pierce County project, we designed removable deck panels over the basement access point. The panels sit flush with the rest of the decking surface, so you don't lose usable deck space. But when you need to get a water heater or HVAC unit into the basement, you pop the panels out and you've got a clear path. It's a simple detail that saves enormous headaches down the road.
Sprinkler systems are another thing people forget about. If your deck extends over an area with in-ground sprinklers, those heads need to be relocated before construction starts. Same with irrigation lines. If you have a gate between the front and back yard that the deck will block or complicate, the gate placement needs to be part of the design conversation, not an "oh, we didn't think about that" moment during framing.
These aren't glamorous topics. Nobody gets excited about sprinkler relocation. But skipping them during design means dealing with them during construction, when changes are expensive and frustrating.
Use 3D Modeling Before You Commit
One of the most valuable things we do for outdoor living projects is 3D modeling. We build a digital version of your deck, roof structure, and outdoor zones so you can see exactly how everything fits together before a single board gets cut.
This is especially important for complex projects with multiple roof connections, different levels, or integrated features like outdoor kitchens and spa areas. A 2D plan can show you dimensions and layout, but it can't show you how the gable roof connects to the house, whether the covered area feels open or cramped, or how the sightlines work from your dining area to the yard.
3D modeling also helps catch conflicts early. Maybe the hot tub placement blocks the view from the lounge area. Maybe the covered cooking zone is too close to the house wall for proper ventilation. Maybe the stairs eat into the zone you planned for the dining table. These are problems you want to find on a screen, not on a job site.
For the Pierce County project, the 3D model was what sold the homeowner on the offset gable approach. On paper, a 22.5-degree offset gable sounds abstract. In 3D, they could see exactly how the rooflines would connect, how the covered and uncovered zones would flow together, and how the whole thing would look from the yard. That's when "I think I like it" turned into "let's do it."
Planning for the Pacific Northwest Climate
If you're building an outdoor living space in western Washington (and outdoor living trends in 2026 suggest a lot of you are), you need to design for reality. That means rain from October through May, mild but damp winters, and maybe 100 truly warm days a year. The goal isn't to fight the weather. It's to design around it.
A covered section is non-negotiable for year-round use. Without one, your deck is a seasonal space at best. But the covered area doesn't need to be the whole deck. A well-planned design puts the cooking and primary seating under cover while leaving other zones open to the sun when it's out. Dual cooking zones work well here: a covered station near the kitchen for winter grilling (yes, people grill in January in the PNW, and they should) and an open area for summer when you want to be in the sun.
Material selection matters too. Composite decking handles moisture better than most wood species and doesn't need annual sealing. Stainless steel hardware resists the corrosion that our damp climate accelerates. And if you're adding a hot tub or spa features, drainage planning is critical. You need to manage not just rainwater but splash water, condensation, and the humidity a hot tub generates under a covered roof.
The Pacific Northwest is one of the best places in the country for outdoor living. The summers are spectacular, spring and fall are mild, and even winter days can be beautiful if you're under cover with a heater going. The key is designing the space to work with the climate, not pretending you live in Arizona.
A deck isn't just lumber and screws. It's where Saturday mornings happen. If you're thinking about a deck design that transforms your outdoor space into something that actually feels like a room, the design phase is where all the important decisions get made. Start with your furniture list. Think about your roof. Plan for what's underneath and around the deck. And invest in 3D modeling so you can see it before you build it.
At Pacific Home Source, we've been helping homeowners in Tacoma, Gig Harbor, and across Pierce, King, and Kitsap counties design outdoor living spaces that work with their homes, their lifestyles, and the Pacific Northwest climate. If you're ready to start planning, we'd love to hear what you're thinking.